Save
Ask
Tour
Hide
Share
$599,900
6 Days On Site

8000 Vista Twilight Drive
Las Vegas, NV 89123

For Sale|Single Family Residence|Active
4
Beds
2
Total Baths
2
Full Baths
1,805
SqFt
$332
/SqFt
1992
Built
Subdivision:
Buckingham Estate
County:
Clark
Listing courtesy of The Agency Las Vegas (915) 255-9468
Upcoming Open Houses
Fri, Oct 30, 11:00 AM - 3:00 PM
Sat, Oct 31, 1:00 PM - 3:00 PM
8000 Vista Twilight Drive8000 Vista Twilight Drive8000 Vista Twilight Drive8000 Vista Twilight Drive
Save
Ask
Tour
Hide
Share

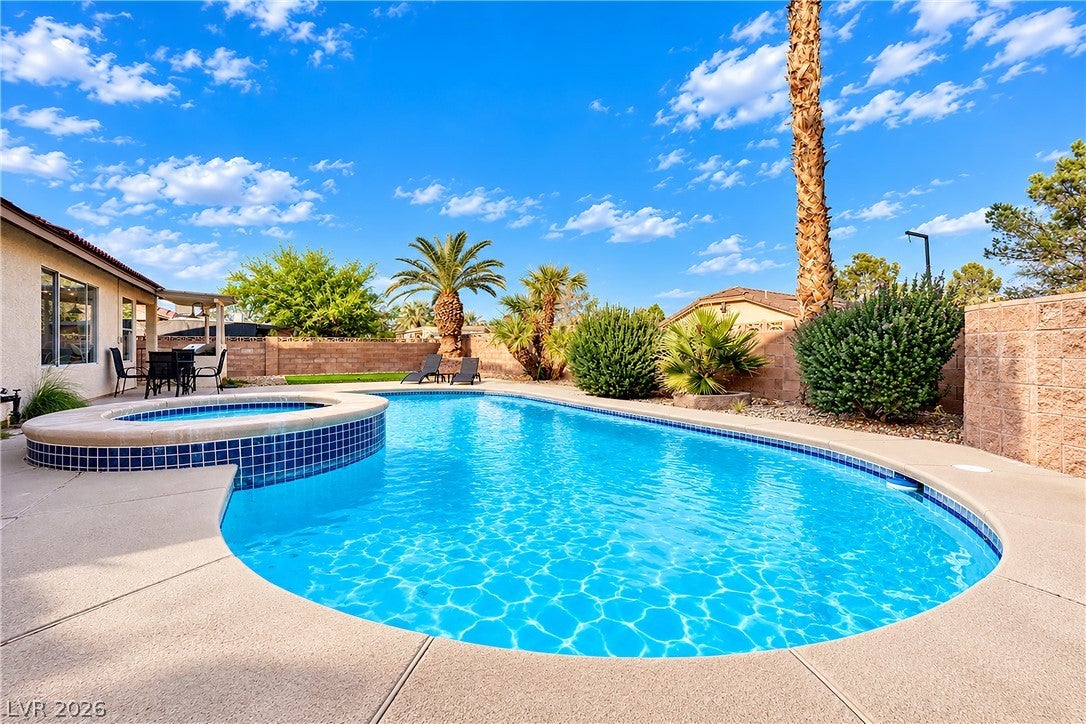
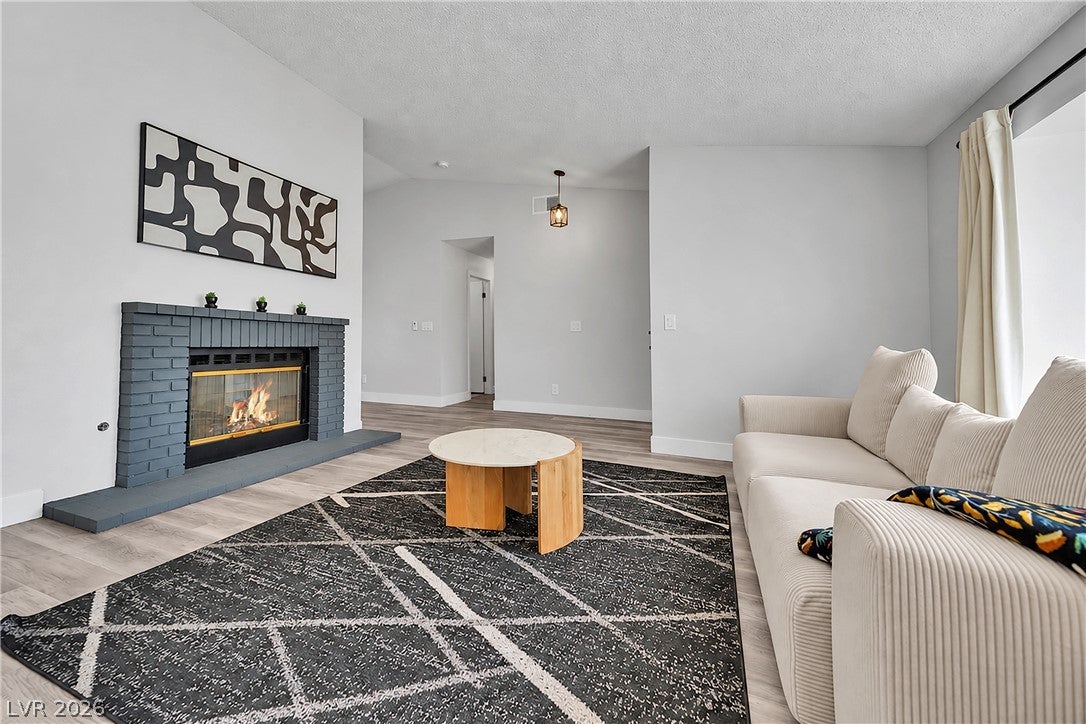
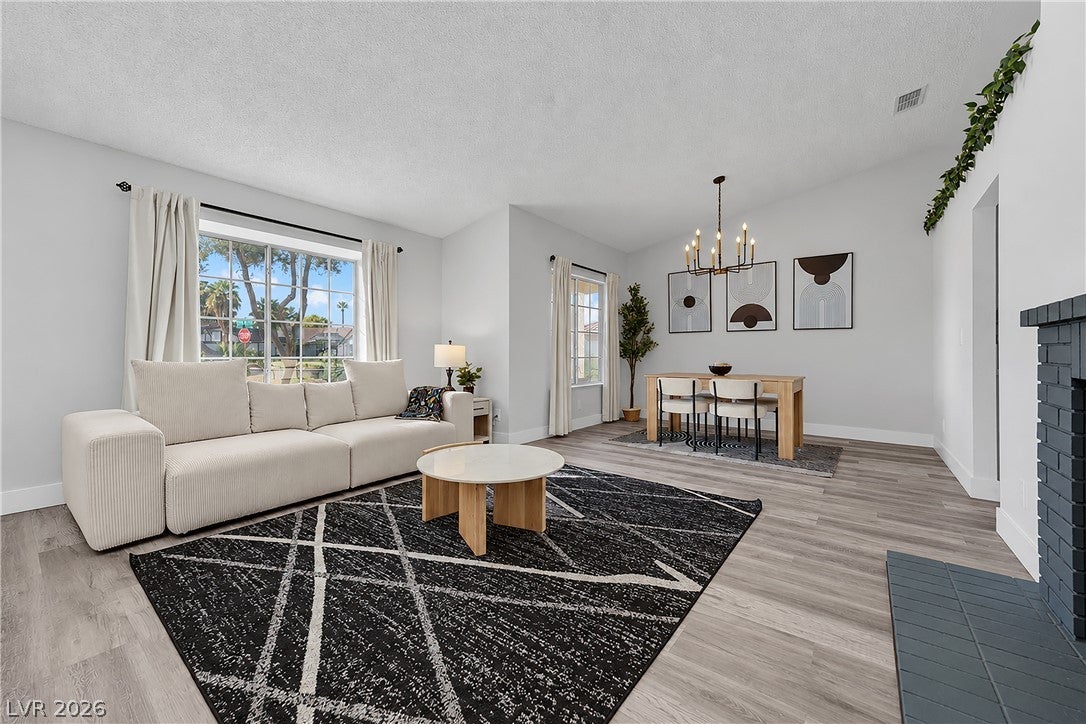
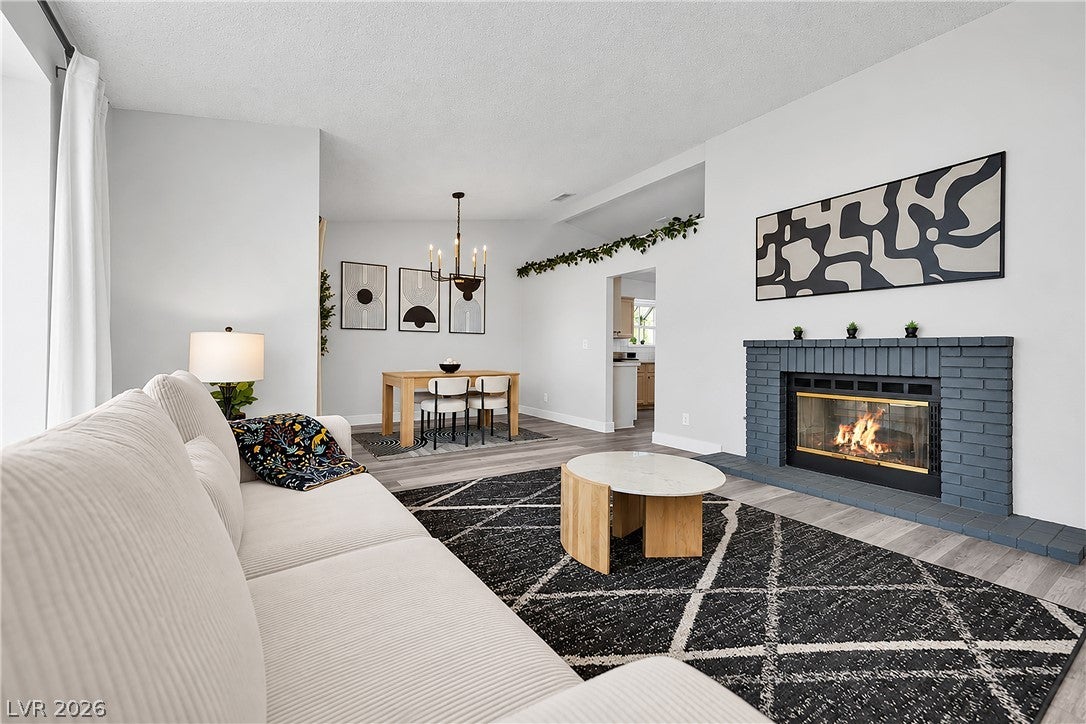
Welcome to 8000 Vista Twilight—a move-in-ready single-story home featuring four bedrooms, a pool and spa, and no HOA! Situated on a spacious lot, the backyard is designed for entertaining with a built-in barbecue, expansive turf area, and a stunning pool and spa with a new pool heater. Enjoy an excellent central location less than 15 minutes from the Las Vegas Strip and Harry Reid International Airport, with convenient access to shopping, dining, and entertainment. Inside, four bedrooms and multiple living spaces offer a flexible and functional layout, centered around a charming two-way brick fireplace that brings warmth and character to the home. Just off the kitchen, a bright dining nook provides the perfect setting for morning coffee while overlooking the backyard. The spacious primary suite is highlighted by a resort-inspired bathroom featuring a soaking tub, large walk-in shower, dual vanities, and designer finishes. With single-story living, generous indoor and outdoor spaces, a private pool and spa, and no HOA, 8000 Vista Twilight offers a rare combination of comfort, convenience, and flexibility in the heart of Las Vegas.

Save
Ask
Tour
Hide
Share
Listing Snapshot
Price 
$599,900
Days On Site 
6 Days
Bedrooms 
4
Inside Area (SqFt) 
1,805 sqft
Total Baths 
2
Full Baths 
2
Partial Baths 
N/A
Lot Size 
0.19 Acres
Year Built 
1992
MLS Number 
2828158
Status 
Active
Property Tax 
$2,411
HOA/Condo/Coop Fees 
N/A
Sq Ft Source 
N/A
Friends & Family
Recent Activity
4 days agoStatus changed to Active
4 days agoListing updated with changes from the MLS
6 days agoListing first seen on site
General Features
Acres 
0.19
Attached Garage 
Yes
Direction Faces 
East
Garage 
Yes
Garage Spaces 
2
Parking 
AttachedGarageOpenPrivate
Property Sub Type 
Single Family Residence
Sewer 
Public Sewer
SqFt Total 
1805
Style 
OneStory
Utilities 
Cable Available
Water Source 
Public
Zoning 
Single Family
Interior Features
Appliances 
DryerDishwasherDisposalGas RangeMicrowaveRefrigeratorWasher
Cooling 
Electric
Fireplace 
Yes
Fireplace Features 
GasLiving Room
Fireplaces 
1
Flooring 
Vinyl
Heating 
Natural GasZoned
Interior 
Master Downstairs
Laundry Features 
Gas Dryer HookupMain Level
Spa 
Yes
Window Features 
Window CoveringsWindow Treatments
Bedroom 2 
Dimensions - 11x11Description - Ceiling Light,Closet
Bedroom 3 
Dimensions - 11x11Description - Ceiling Light,Closet
Bedroom 4 
Dimensions - 10x11Description - Ceiling Fan,Ceiling Light,Closet
Kitchen 
Dimensions - 11x11Description - Garden Window,Linoleum/Vinyl Flooring,Quartz Countertops
PrimaryBedroom 
Dimensions - 14x14Description - Ceiling Light,Closet,Custom Closet
Save
Ask
Tour
Hide
Share
Exterior Features
Exterior 
Private Yard
Fencing 
BlockBack Yard
Lot Features 
Landscaped
Patio And Porch 
Patio
Pool Features 
Gas HeatIn GroundPrivatePool/Spa Combo
Private Pool 
Yes
Roof 
Tile
Spa 
Yes
Windows/Doors 
Window CoveringsWindow Treatments
Community Features
Association Amenities 
None
Horse Property 
None
Financing Terms Available 
CashConventionalFHAVA Loan
Schools
School District
Unknown
Elementary School
Hill, Charlotte,Hill, Charlotte
Middle School
Schofield Jack Lund
High School
Silverado
Listing courtesy of The Agency Las Vegas (915) 255-9468


Listing information is provided by Participants of the Greater Las Vegas Association of Realtors. IDX information is provided exclusively for personal, non-commercial use, and may not be used for any purpose other than to identify prospective properties consumers may be interested in purchasing. Information is deemed reliable but not guaranteed. Copyright 2026, Greater Las Vegas Association of Realtors.
Last checked: 2026-10-28 08:18 AM UTC

Neighborhood & Commute
Source: Walkscore
Disclosure: Community information and market data powered by Constellation Data Labs. Information is deemed reliable but not guaranteed.
Save
Ask
Tour
Hide
Share